
Clean air in hospitals: a facilities checklist beyond filter ratings
Hospital air quality programs are usually documented at the air handler: filter ratings, pressure relationships, design air changes per hour. All of that matters, and none of it describes what is happening in a patient room at 3 a.m. between cycles. This checklist works from the room outward.
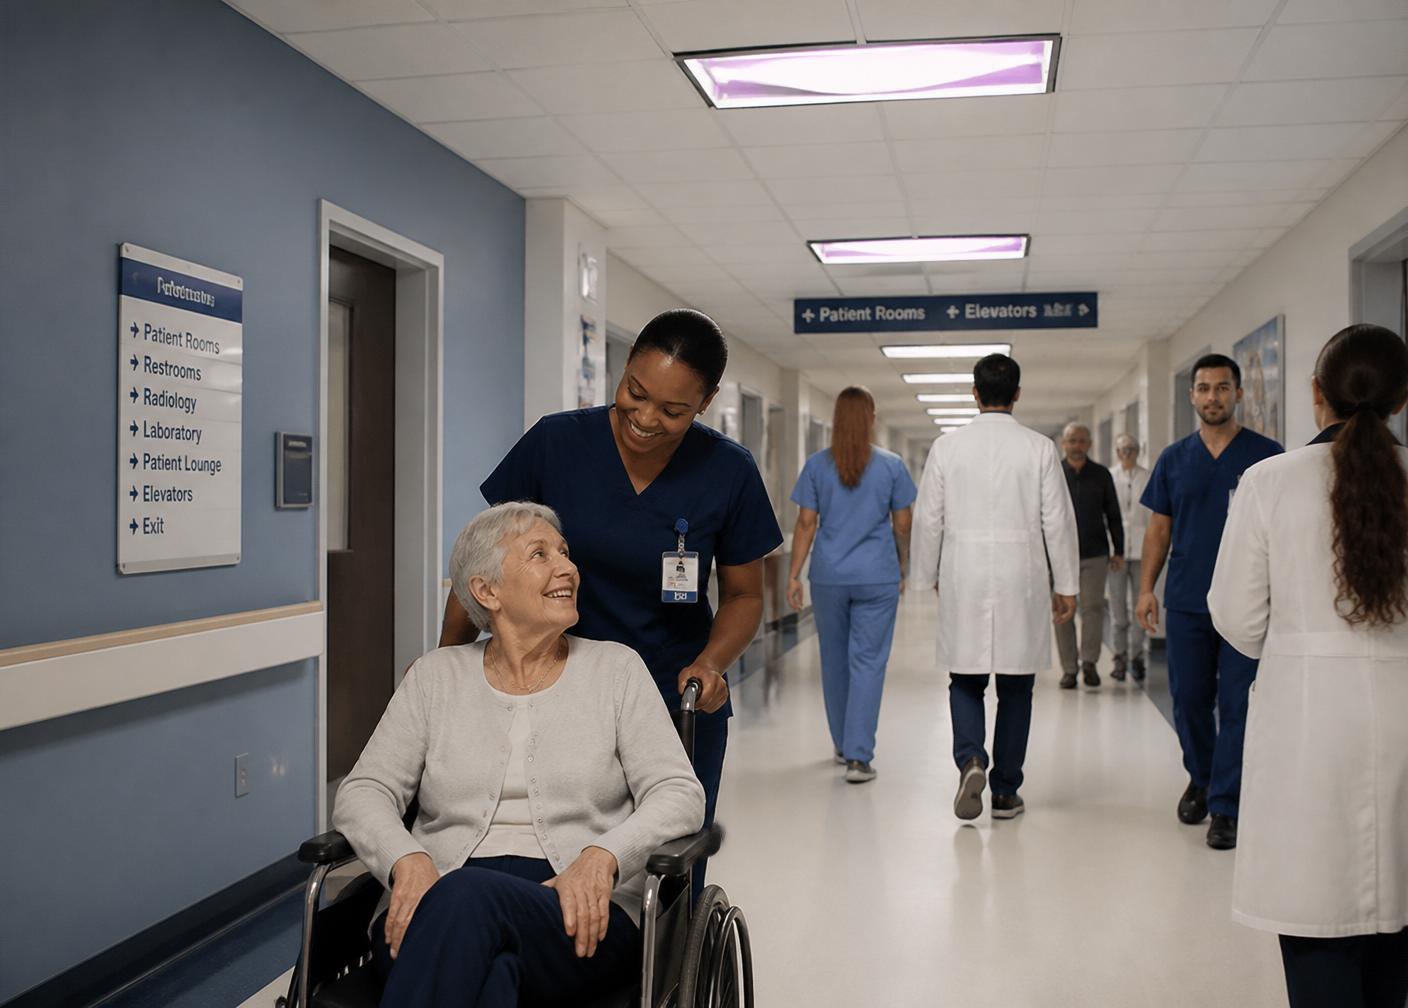
Start with the room, not the mechanical drawing
Design ACH is a commissioning number. Real delivered air changes drift with filter loading, damper positions, occupancy, and rooms that were repurposed after the drawings were issued.
Walk the highest-risk spaces and ask a simpler question for each one: how many times per hour is this specific room's air actually treated, and by what?
- Emergency department waiting and triage
- Patient rooms, especially single-occupancy overnight
- Pre-op, PACU, and recovery bays
- Staff break rooms and shared workstations
- Corridors, elevator lobbies, and imaging waiting areas
Where filtration stops
Filtration captures particles that reach the filter. Room-level airborne pathogens that never leave the space are untouched until the next cycle, and captured organisms accumulate in media that staff eventually handle.
UV-C air treatment is complementary rather than competing: it inactivates pathogens in the air already inside the room, continuously, with nothing accumulating.
The checklist
Bring this to a facilities and infection-prevention review.
- Document delivered — not designed — air changes per hour for each priority space
- Identify rooms with no room-level treatment between HVAC cycles
- Confirm which spaces can never be cleared for robot or after-hours treatment
- Set a baseline measurement method before any deployment, so change is provable
- Decide who owns ongoing verification and on what interval
- Plan phase one as a small, measurable set of rooms rather than a campus
Where continuous UV-C fits
Sealed-chamber UV-C fixtures target the room-level gap: they add roughly 4-6 air changes per hour of treated air, run 24/7 with patients present, and reuse the existing ceiling grid so a phase-one rollout does not become a construction project.
Key takeaways
- Design ACH describes the air handler; audit delivered air changes room by room.
- Filtration cannot act on air that stays in the room between cycles.
- Prioritize spaces that can never be cleared for empty-room treatment.
- Baseline first, so a phase-one deployment produces provable change.
Hospital UV-C Air Disinfection Planning Guide
A one-page planning sheet: room priorities, coverage math, and the questions facilities and infection prevention should settle before phase one.
- Room-by-room deployment priority list
- ACH and fixture-count worksheet
- Occupied-room safety explainer for infection prevention
- Comparison table: sealed-chamber UV-C vs. HEPA vs. UV robots
Frequently asked questions
How do hospitals improve clean air without an HVAC replacement?
Room-level treatment is the practical lever. Sealed-chamber UV-C fixtures add continuous air disinfection in the existing ceiling grid, so the air in a specific room is treated 24/7 without touching the air handler, ductwork, or pressure relationships.
Is UV-C a replacement for hospital filtration?
No. It complements filtration and ventilation by acting on airborne pathogens already circulating inside the room, which is the interval filtration cannot cover.
Which hospital spaces should be treated first?
Emergency department waiting and triage, patient rooms, and pre-op/PACU bays generally come first because they combine long occupant dwell time with undiagnosed or vulnerable patients.